
A regulation padel court measures 10 meters wide by 20 meters long internally, with at least 6 meters of unobstructed height throughout. But great padel court design involves more than just getting the dimensions right. It is the culmination of foundation planning and playing surface construction. Your padel court must also feature proper drainage, fencing, lighting, orientation, and accessibility.
America Sports Construction provides athletic court construction services that bring these individual elements together. In this guide, we outline what makes a good padel court based on its features, local conditions, maintenance needs, and your expected programming.
Great Padel Court Design Starts With the Site
The same padel court design should not simply be copied from one property to another. Before construction starts, your site should be evaluated for grades, soil and subgrade conditions, drainage, utilities, equipment access, nearby structures, and available space around the court. For outdoor courts exposed to wind and weather, climate and environmental conditions must also factor into the padel court planning process.
The Foundation and Drainage Protect the Entire Court System
The strongest padel court designs coordinate foundation and drainage elements from the start, before the surface is installed. After all, your padel court foundation supports loads transferred from the steel enclosure and glass system, while poor drainage contributes to standing water and premature repairs.
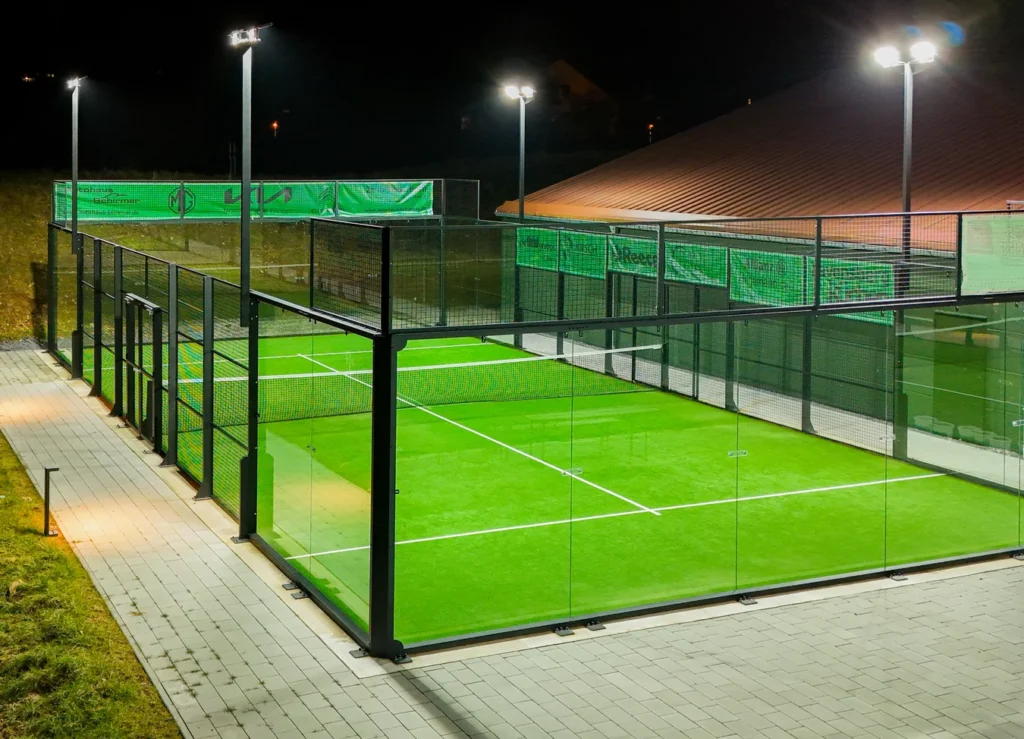
The Playing Surface Shapes Every Point
Your padel court surface affects traction, ball response, player movement, visibility, and maintenance. Permitted surfaces include cement, synthetic materials, and artificial grass. But selecting a premium padel court flooring product is only one part of the equation. Base tolerances, installation quality, seams, infill distribution, drainage, and ongoing maintenance all influence how consistently the finished court performs.
The Glass and Enclosure Are Part of the Game
The International Padel Federation (FIP) requires padel courts to be completely enclosed. Balls rebound from the walls, so the glass, framing, and metallic fencing must support predictable ball response while protecting players and maintaining structural stability. The walls must provide a uniform ball bounce and have a hard, smooth surface without rough areas that could affect play or player contact. Uneven transitions, protrusions, or poorly coordinated connections between glass and framing can interfere with ball behavior.
For outdoor padel court design, enclosure design must also account for site-specific conditions such as wind exposure, weather, corrosion risk, and applicable structural requirements.
Lighting Should Support Play Without Becoming a Distraction
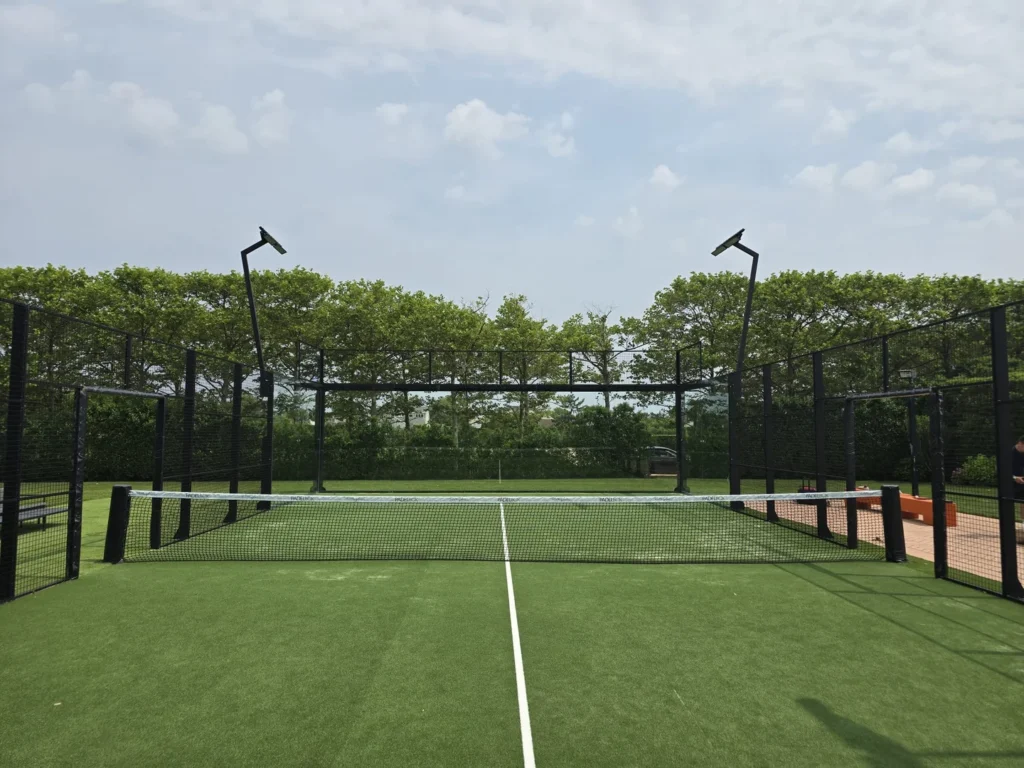
More light isn’t automatically better. Effective padel court surface and lighting design should make the ball easy to track without creating glare, harsh shadows, or distracting reflections through the glass. The FIP requires artificial lighting to be uniform and positioned so it does not interfere with the vision of players, officials, or spectators. Light poles must remain outside the court, with required clearances between poles and the playing enclosure.
Orientation and Clear Height Affect How the Court Plays
Padel court placement influences sun exposure, wind conditions, drainage planning, lighting, spectator views, and the relationship between the court and surrounding properties. The FIP recommends that the longitudinal axis generally run north to south, with limited variation, to reduce sun interference during play. Site constraints, local conditions, nearby development, and facility layout still need to be considered when determining final placement.
The FIP requires at least 6 meters of unobstructed height throughout the court and recommends 8 meters for new facilities. Lighting, beams, mechanical equipment, and other overhead elements should be coordinated so they do not intrude into the required playing clearance. A court may fit neatly into a site plan or existing building but perform poorly if orientation and overhead space are treated as afterthoughts.
Access and the Surrounding Layout Complete the Court
The dimensions inside the enclosure create the regulation playing area, but the surrounding layout determines how well the court functions within a larger facility. The FIP establishes requirements for entrances and safety areas, including additional unobstructed space when out-of-court play is permitted. For this reason, surrounding padel court features such as entrances, maintenance access, and spectator areas should be addressed during the planning process.
The Intended Use Should Guide Design Decisions
A community amenity, school, private club, resort, or competition venue may use the same regulation court dimensions but have different operating hours, lighting, and accessibility. Multi-court and multi-sport facilities require another level of coordination. Owners planning padel alongside pickleball court or basketball court construction should consider circulation, maintenance access, drainage, and how activity around one court may affect another.
Great Padel Courts Are Designed as Complete Systems
The best padel court features aren’t selected independently. The foundation supports the surface and enclosure. The surface influences play. The glass affects ball response and interacts with lighting. Orientation influences sun and environmental conditions. Access and surrounding space determine how effectively the facility operates. Coordinating these elements early helps identify potential conflicts before construction begins.
Plan Your Padel Court With America Sports Construction
A successful padel court design fits the site, players, and long-term facility needs. America Sports Construction provides turnkey padel court solutions, including planning, site preparation, foundation and drainage work, surfacing, structural installation, lighting, fencing, net systems, accessories, and final inspections.
Ready to move from planning to construction? Contact America Sports Construction to discuss your project goals.